Begin at the Arrival Sequence, Not at the Roofline
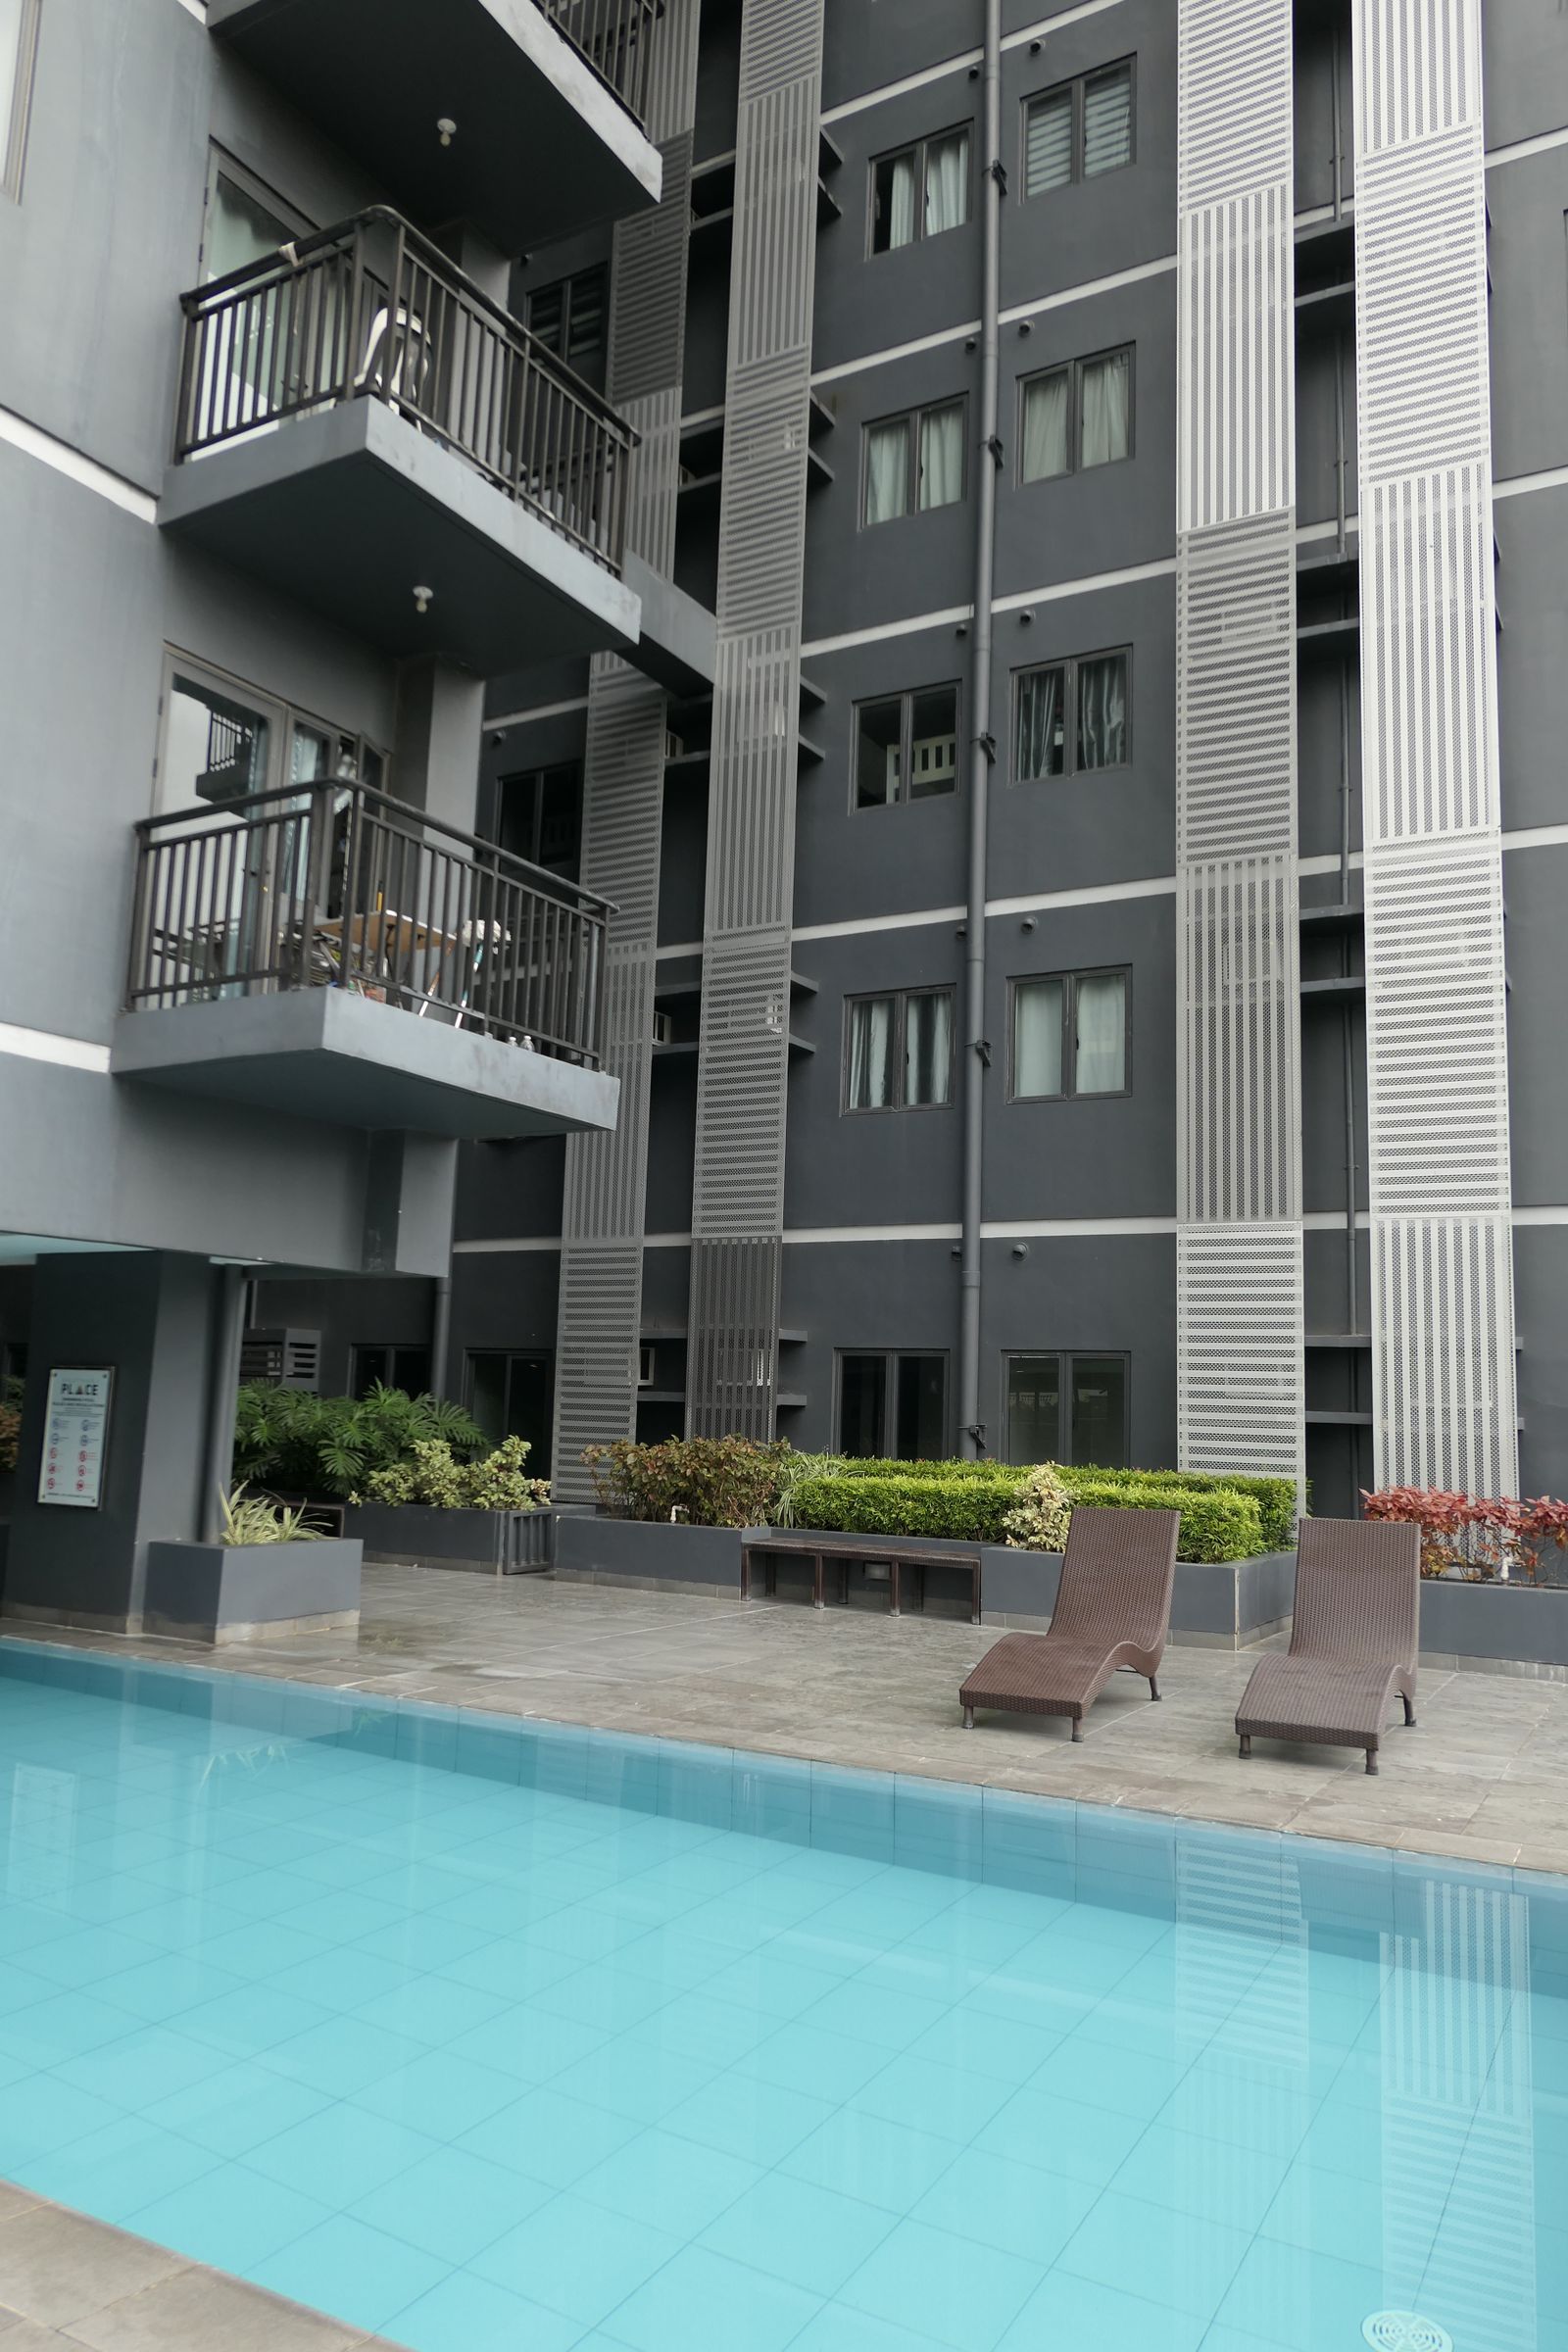
A hotel facade is experienced first from the curb. The porte cochere, canopy, monument sign, entrance glazing, valet lane, luggage path, and first visible wall usually carry more operational sensitivity than an upper elevation. These areas also collect different soils. Vehicle film can settle near a drive, birds may use ledges above the entrance, irrigation can mark lower walls, and canopy edges can gather residue that releases during rinsing. Combining all of those conditions into one exterior-wash line item leaves too much unresolved. The site walk should divide the arrival sequence into surfaces, soils, access needs, runoff paths, and finish expectations before production zones are drawn.
Guest continuity should be designed into the sequence. At a Downtown property near the convention district, an event release can rapidly fill sidewalks and passenger-loading areas. In Uptown or the Arts District, restaurant traffic, residential neighbors, deliveries, and rideshare activity may overlap with hotel arrivals. A property near Love Field may have early departures, shuttle circulation, and repeated luggage movement through much of the day. These examples are prompts for the hotel team to identify its own peaks; they are not assumptions about a fixed schedule. The cleaning plan can preserve one dry entrance, move work between smaller sections, assign a ground observer at an active crossing, and stop application when an unscheduled group or emergency movement enters the controlled area.
- Map the guest route from vehicle door to lobby, including luggage and accessible paths.
- Treat the porte cochere, canopy top, canopy underside, columns, and adjacent glass as separate zones.
- Confirm valet, shuttle, rideshare, delivery, event, and emergency circulation with hotel operations.
- Keep a defined dry entrance available whenever the property requires continuous access.
Write the Finish Standard Surface by Surface
Hotel exterior cleaning can improve presentation only when the requested finish matches the selected process. A maintenance wash may address loose atmospheric soil and compatible organic discoloration on selected masonry, stucco, EIFS, painted panels, precast elements, and trim. That does not mean every dark streak is ordinary soil. Oxidized coatings, mineral deposits, rust transfer, efflorescence, sealant bleed, etched glass, failed paint, cracked render, and embedded traffic residue may require testing, specialist restoration, or repair. A representative test area should be judged after it dries, since a wet surface can temporarily look more uniform than the final result.
Glass needs especially precise language. Drone-assisted or pole-delivered rinsing can remove loose surface soil from reachable glazing, but rinse-only work is not the same as contact window cleaning. It does not promise removal of hard-water scale, adhesive, paint, construction debris, silicone residue, oxidation transferred from frames, or deposits that require agitation. It also does not promise a hand-detailed squeegee finish. Dallas hotels with large curtain-wall areas, punched windows, recessed bays, sunshades, or projecting fins may need a hybrid plan in which open panes receive a maintenance rinse and selected guest-facing glass receives contact detailing by an appropriate access method.
Use Dallas Heat as a Production Control
North Texas heat changes both the work environment and the cleaning process. The National Weather Service reports that the Dallas/Fort Worth 1991-2020 climate normals include an average of 20 one-hundred-degree days per year. A sunlit south or west elevation can become much hotter than the surrounding air. On those surfaces, water can flash off quickly, cleaning solution can lose workable dwell, frames can dry before adjacent glass is rinsed, and uneven evaporation can create a poor appearance. Heat also affects hoses, pumps, batteries, seals, shaded staging needs, and the people managing the ground zone. The daily plan should respond to measured field conditions rather than relying on a calendar label such as summer hours.
Elevation order is one practical control. A crew may begin on a surface before direct sun reaches it, move to a shaded side as the day develops, reduce the size of each application zone, or postpone a heat-loaded facade. That sequence must still fit the hotel's guest patterns and the product's labeled directions. Cooling a surface with water is not automatically appropriate for every material, and extending dwell by repeated application is not a substitute for compatibility testing. The service plan should state observable pause conditions for rapid drying, unsafe worker exposure, equipment limits, guest congestion, and loss of spray control.
Evaluate Drone Access as One Part of a Hybrid Method
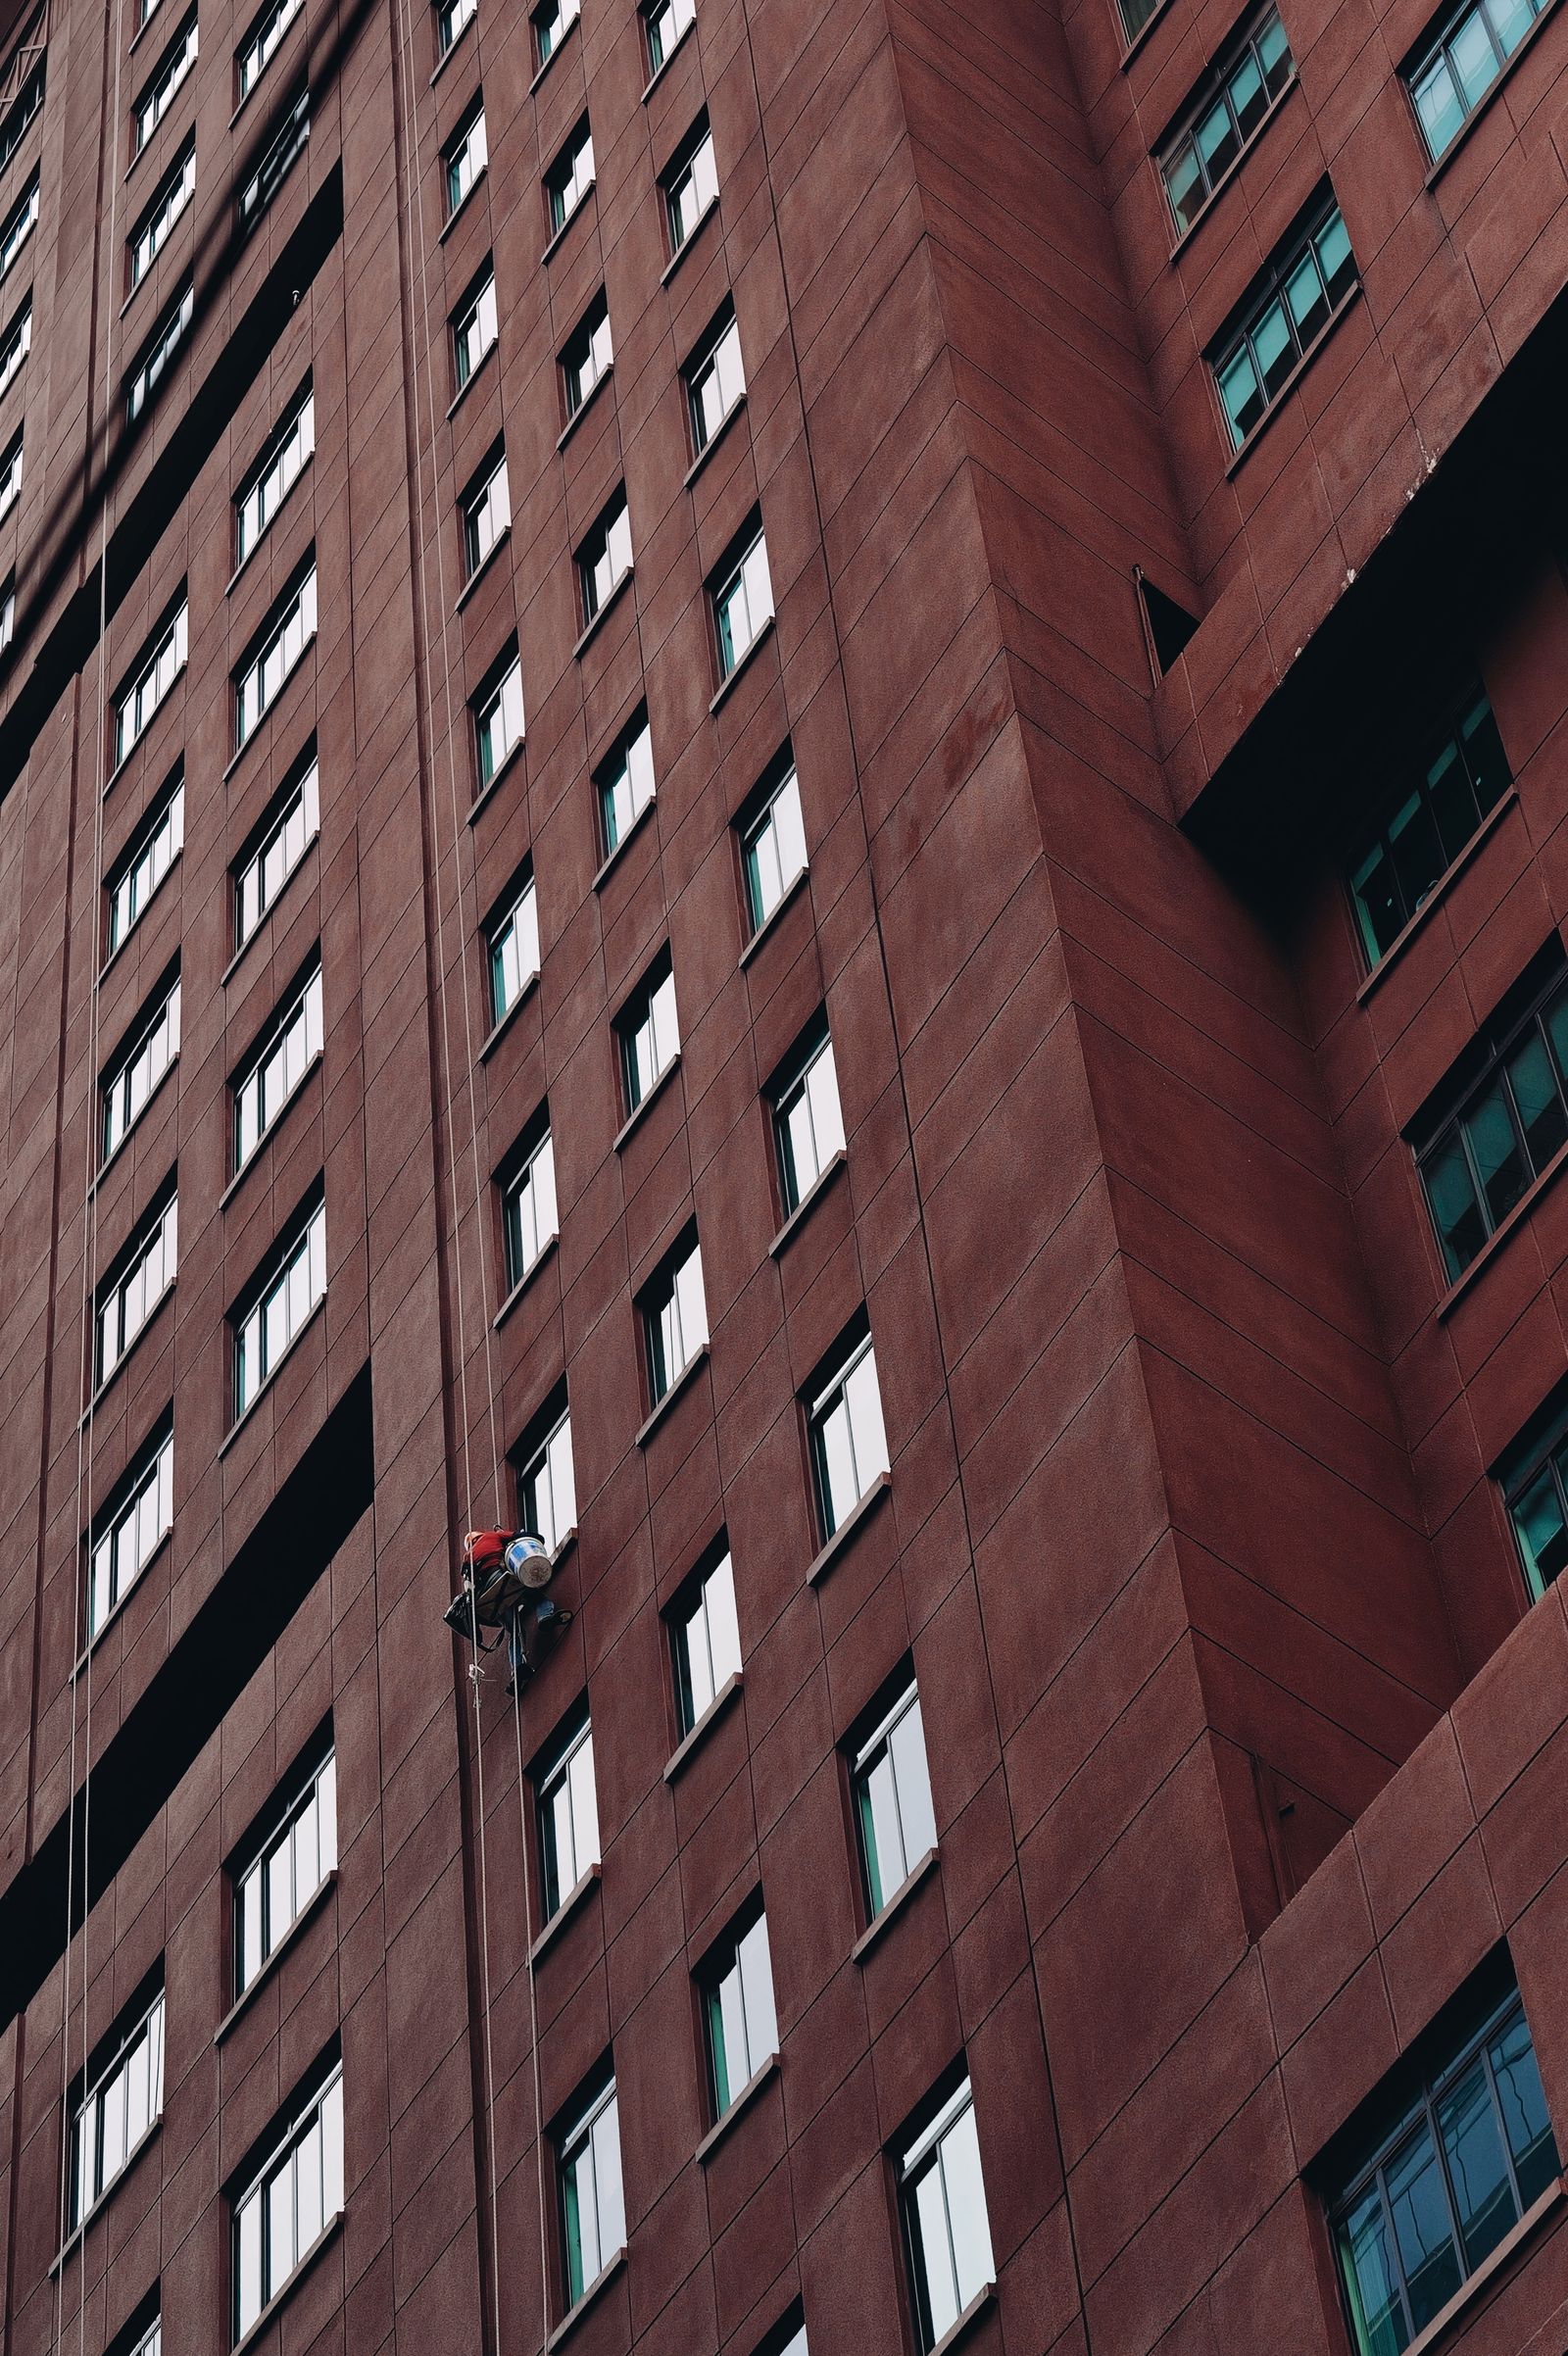
A cleaning drone can be considered for an upper facade where the aircraft can maintain appropriate separation, the pilot can maintain the required visual awareness, the hose can travel without snagging, and liquid can be delivered within the planned work zone. Open wall planes may be better candidates than recessed courtyards, narrow gaps, deep balconies, screens, projecting signs, or walls crossed by utility lines. Downtown towers can create wind behavior that differs from a nearby weather report. Design District properties may combine low roofs, overhead services, neighboring construction, and limited yards. Oak Lawn, Knox-Henderson, and Lower Greenville sites can place trees, patios, apartments, and public movement close to the building. The address starts the evaluation; it does not decide it.
The aircraft cannot agitate a deposit, wipe a sill, scrape residue, polish glass, test sealant, repair a joint, or confirm a hidden leak. Contact cleaning may still be required for entrance glazing, canopy details, stubborn pane deposits, ledges, louvers, and recessed architectural elements. A lift or another qualified access method may be necessary for hands-on work even when a drone handles compatible wall areas above. The most honest proposal is often a mixed-access map showing drone zones, ground or pole zones, contact-cleaning zones, and exclusions rather than forcing an entire hotel into a single method.
- Screen each elevation for airspace, wind, obstructions, stand-off distance, and hose behavior.
- Draw drone, pole, lift, contact-cleaning, and excluded zones on the same scope.
- Keep launch, recovery, and ground-control areas outside normal guest circulation.
- Reassess the method when site conditions or the planned aircraft operation changes.
Control Water Without Moving the Problem Downstream
Exterior cleaning moves material from the building to another part of the site. Before a Dallas hotel wash begins, the team should trace likely flow from each wall, canopy edge, roof leader, planter, loading area, parking slope, trench drain, curb inlet, and low point. A drain's appearance does not prove where it leads. Property drawings, facility staff, plumbing information, and the appropriate utility or authority can help distinguish storm drainage, sanitary plumbing, sumps, private treatment features, and other connections. When a drain destination is uncertain, allowing wash water to find it is not a sound planning method.
Dallas Water Utilities publishes pavement-washing guidance telling businesses not to let wastewater mixed with soap, detergent, or other cleaning chemicals escape to streets or storm drains. Its Stormwater Management division also describes the city's work to keep urban runoff clean and protect area waterways and the Trinity River. Those official resources are useful starting points, not a site-specific approval. The soil removed from a hotel, the products used, the volume, the receiving system, and the proposed disposition all matter. Current direction should be obtained where the appropriate route is unclear. This page offers operational planning and does not provide legal advice or determine permit requirements.
Coordinate Back-of-House Work With Front-of-House Standards
A hotel exterior continues around loading docks, employee doors, kitchens, waste rooms, mechanical yards, parking structures, and service drives. These areas may contain oils, food residue, dumpster leakage, grease, loose debris, or other materials outside an ordinary facade-maintenance scope. Washing a wall above a loading area can mobilize whatever is already on the pavement. The pre-work walk should therefore distinguish facade runoff from cleaning of the ground or service equipment. Degreasing, waste-area sanitation, spill response, and industrial wastewater questions should not be silently folded into a hotel soft-wash proposal.
Water supply also requires deliberate coordination. The hotel should identify an approved connection, confirm access with facilities staff, and account for hose routing, backflow protections handled by the appropriate parties, pressure and flow suitability, security doors, vehicle crossings, and shutoff procedures. A decorative spigot near an entrance may be poorly located or not approved for contractor use. A remote service connection may add enough hose to change trip controls and pressure assumptions. The quote should state whether water is property-supplied, how the route affects operations, and what happens if the planned source is unavailable.
- Keep loading-area contaminants and pavement cleaning outside the facade scope unless specifically assessed.
- Confirm the approved water connection and hose route with hotel facilities staff.
- Document completed, deferred, excluded, and specialist-referred areas.
- Release guest routes only after ground controls and residual water have been addressed.
Build a Quote That Hotel Operations Can Actually Use
A useful proposal makes the operational decisions visible. It should list the elevations and components included, likely soils, proposed methods, glass finish standard, test-area process, guest-control zones, work-window assumptions, water source, runoff approach, drone feasibility conditions, and exclusions. It should also identify information the hotel still needs to provide, such as event dates, room blocks, valet peaks, loading restrictions, roof access rules, security escorts, quiet periods, and sensitive facade components. That level of detail helps the property compare plans rather than comparing a price attached to an undefined exterior.
Dallas geography belongs in the plan without becoming artificial local decoration. A Downtown or Victory Park hotel may need event-aware curb management. An Arts District property can have public spaces and cultural schedules close to the facade. Design District and Medical District sites can combine hospitality with active commercial or institutional neighbors. North Dallas and Preston Center properties may have wider drives but still face dense vehicle circulation, landscaping, and multiple entrances. Bishop Arts and Deep Ellum can place visitors, patios, and neighboring storefronts close to lower elevations. Every property still requires direct verification; district context simply helps the quote team ask sharper questions.